


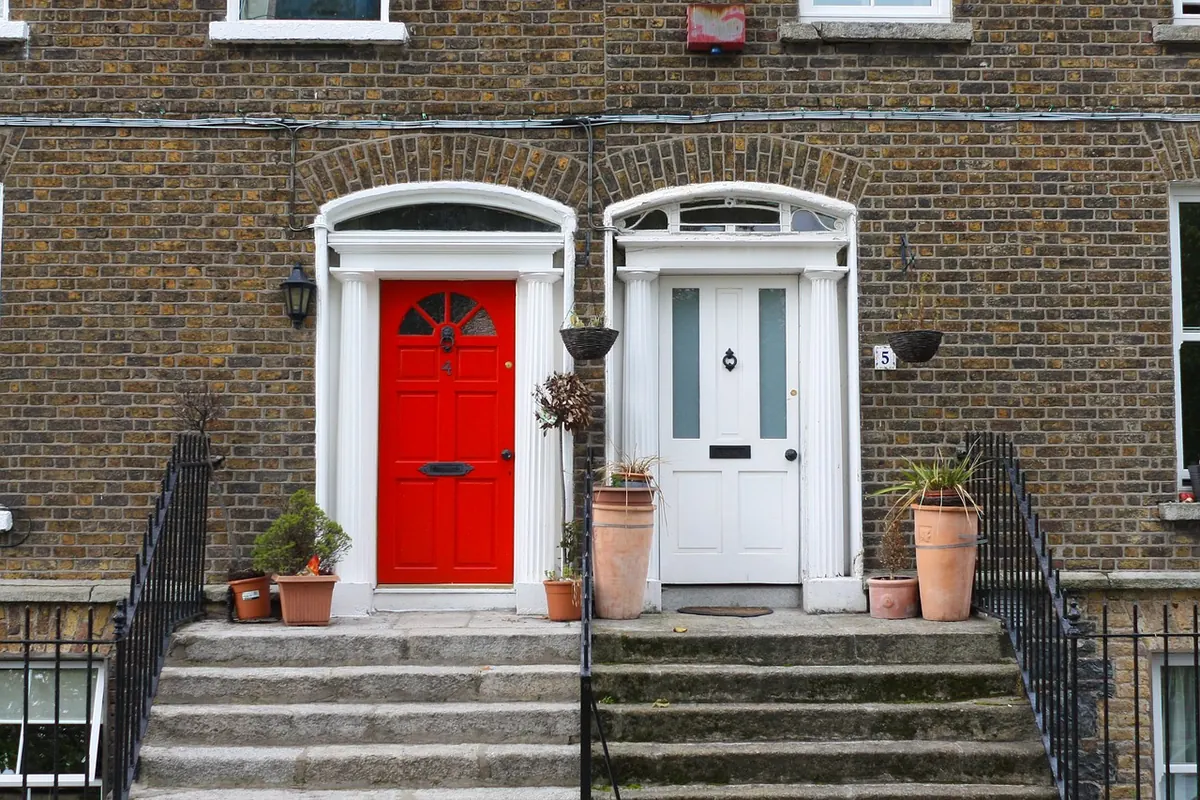
Comparing Georgian and Victorian Manor Interiors: A Room-by-Room Guide to Period Details
Stand in the hall of a Georgian manor and the house seems to hold its breath: everything balanced, everything accounted for. Stand in a Victorian one and the room starts to talk — tiles underfoot, paper overhead, a staircase that climbs with a certain theatricality. Both are old, both are handsome, but they ask quite different things of the people who live with them. Getting the details right, room by room, is mostly a matter of knowing what each era was trying to say.
The Two Temperaments
Georgian work, broadly 1714 to 1837, puts proportion first and ornament second. Rooms sit symmetrically about a central axis, windows stack and size themselves to the facade, and ceilings step down as you rise through the house: the grandest floor, the first, gets the height; servants' attics get what is left. Interiors are cool and architectural — a bold simple cornice, a dado rail, six-panel doors, panelled window reveals with shutters folded into the boxing. Wall colours came from mineral pigments: stone, cream, pea green, verdigris, ochre, a deep Pompeian red. Walls were distempered matt; joinery was oiled to a soft sheen.
Victorian work, 1837 to 1901, loosens the axis. Bay windows project, wings push out, and a sideboard can sit against a wall that no longer has to match the one opposite. Every surface becomes an opportunity: encaustic tiles, flocked paper, turned wood, brass, etched glass. Walls divide into three parts — dado, filling, frieze. Ceilings carry a heavy cornice and a rose sized to the chandelier or gasolier beneath it. It is comfortable, collecting, faintly crowded, and often much darker.
In a Georgian room you notice the proportions. In a Victorian room you notice the objects.
Hall and Staircase
Georgian
Flagged stone or a simple marble floor, a rug rather than fixed carpet, and a staircase treated as a piece of geometry. Slim turned balusters, an open string, a mahogany handrail that ramps and curls into a curtail step, a dado that follows the incline, and a plaster cornice running unbroken around the space. Colour is restrained: stone, cream, a painted stair, perhaps a deeper tone on the front door.
Victorian
The hall becomes a calling card. Encaustic or geometric tiles with a decorative border, stained or etched glass in the sidelight and fanlight, a carved newel post, clustered balusters, spandrels beneath the treads, a dado topped with paper and a heavy cornice above. A hall stand, a barometer, a salver for cards. Taste shifts across the reign, so a house of the 1850s may be grimly Gothic while one of the 1890s feels freer, with lighter woodwork and a Morris paper.
Drawing Room and Morning Room
In a Georgian drawing room the chimney breast and the windows set the rhythm. Doors and windows mirror one another, the dado and cornice run level, shutters fold into the reveal, and chairs stand back against the walls in an orderly frame around the company. Plasterwork is delicate — Adam-style paterae and slender mouldings. Strong walls with pale joinery is a reliable combination.
Victorian drawing rooms abandon that restraint. A bay window with a seat, two or three patterns working at once across wallpaper, curtains, upholstery and carpet, a draped mantel, antimacassars on the chair backs, a gilt overmantel mirror, a screen, ferns in a case. A picture rail at the frieze lets pictures hang high and densely. The fireplace sits under a marble or slate surround, and the ceiling rose is wide enough to frame the light fitting.
Dining Room
Georgian dining rooms keep the symmetry: paired doors, a sideboard tucked into a recess or an alcove, the table built to extend with leaves stored flat, knife boxes in the shape of urns. The grate is usually a hob grate set into a marble slip, and the ceiling may carry a decorative band rather than a rose.
Victorian dining rooms go heavier and darker. A carved sideboard with a high back, a bell pull to the kitchen, deep paper above a dado, a frieze band, bronze greens and oxbloods, and a substantial table with a great many leaves. The serving table stands to one side, the carving chair faces the room, and the butler's pantry connects through to the service corridor. If you are furnishing one today, resist filling every surface: the Victorians were collectors, but they also left the centre of the room clear for circulation.
Library and Study
Georgian libraries are classical: bookcases built into the walls with pilasters and cornices, a bust on a bracket, a chimneypiece in marble, a writing table set close to the window for the light. Victorian libraries revive the past on purpose — Gothic arches, linenfold panelling, a leather-topped desk, a deep club chair, a tiled cast iron fireplace. Walls go dark green, brown or oxblood, and shelving runs to the ceiling with a ladder to reach it.
Bedrooms and the Working Parts
Bedrooms in both eras sit lower in the decorative hierarchy than the rooms below, but for different reasons. Georgian bedrooms are plain, cold and simple: a small fire, shutters, painted boards, a washstand, sometimes a curtained alcove bed. Victorian bedrooms begin to fill with fittings — cast iron or brass bedsteads, a tiled combination fireplace, a marble-topped washstand, a dado with paper above it, and eventually plumbing arriving by way of a dressing room or a converted cupboard.
Look at the attic and the back corridor, because that is where the logic of the house shows. Servants' rooms are plainer, the ceilings lower, the joinery thinner, the doors smaller. The rule throughout is simple: the higher the floor and the further from the front door, the less money was spent.
Reading a Room: What to Look For
- Doors and joinery: Georgian doors are usually six-panel with bolection or raised mouldings; Victorian doors are often four-panel with chamfered corners and heavier casings.
- Skirtings: modest in Georgian work, tall and moulded in Victorian, sometimes built hollow to hide pipes.
- Cornices: shallow and continuous against deep Victorian runs with brackets and enrichments.
- Windows: six-over-six sashes with slender glazing bars give way to two-over-two plate glass, often with horns on the sash.
- Floors: wide boards under carpet squares in Georgian rooms; narrow boards or encaustic tiles and linoleum in Victorian ones.
- Fireplaces: hob grate in a marble slip versus a cast iron combination grate with tiled cheeks.
- Ceilings: a plain field with a slim cornice, or a decorated field with a rose sized to the gasolier.
- Colour: Georgian palettes run to stone, pea green, verdigris, ochre and red earth; Victorian palettes to chocolate, bronze green, oxblood and, later, sharper aniline dyes.
To find what a room once was, do your archaeology under the dado, behind a radiator, in a cupboard, at the edge of a door frame. Paint scrape layers, and old papers often survive under later linings. Take photographs and notes before you sand or strip anything, and treat historic paint dust with respect — some old pigments are genuinely hazardous, so take specialist advice before dry sanding or burning off.
Before You Change Anything
- Date the bones, not the trimmings. Structure, staircase and window pattern tell you more than a later fireplace or a modern kitchen.
- Record first: photograph, measure, note the layers of paint and paper in each room.
- Respect the existing balance. A flat Georgian wall gains nothing from a bay window's worth of ornament, and a Victorian room can carry more pattern than you think.
- Match richness to status. Keep public rooms full, private rooms calmer, service rooms plain.
- Choose one era per room and hold to it; mixed dates read as indecision, not history.
- Test colours in situ in daylight and under lamplight before committing to a whole room.
- If the house is listed, alterations — including some internal ones — normally need consent, so check with the local planning authority and take conservation and structural advice before moving fireplaces, chimney breasts or panelling.
Done well, the result is not a museum. It is a house where the proportions of one century and the warmth of the next sit side by side, and where every detail has a reason for being there.
Photo: ptrabattoni / Pixabay